
This isn’t a download due to copyrights but Citadel released alot of Card Buildings and Building templates over the classic years. This is an index to what was released and where, along with some information. This list will go up to around 1998’s 5ed.
This list is growing as I want to flesh it out more with full images.
Blood Bath at Orc’s Drift – 1985 [BBaOD]
First released Warhammer Scenario Pack. Was released in 1985 for Warhammer 2ed by Ian Page, Gary Chalk and Joe Dever. Card Buildings were by David Andrews
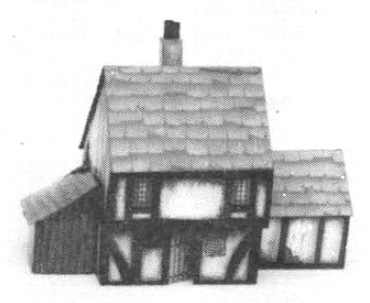
Building 1. – Half-timbered House
Double storied tutor style house with lean-to shed and single storey extension side building. Upper floor has slight front overhang with a tiled chimneyed roof.
Used as part of Kaches Pass (Sleeping Quarters), Ashak Rise, Linden Way (Barracks) & Orc’s Drift (as Barracks). Recommended for side buildings to be free standing so they can be removed for greater use.
Re-printed in Townscape [1988]
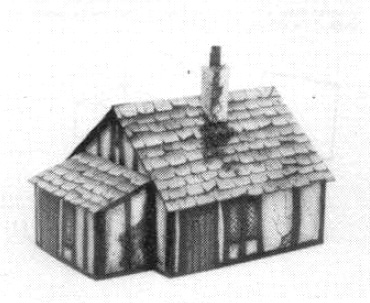
Building 2. – Half-timbered Cottage
Single storey tutor style cottage with lean-to with tiled chimneyed roof.
Used as part of Kaches Pass (Storehouse), Ashak Rise (Cabin), Linden Way (Barracks) & Orc’s Drift (Hospital). Recommended for side building to be free standing so it can be removed for greater use.
Re-printed in Townscape [1988]
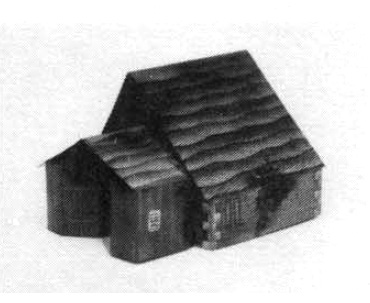
Building 3. – Stone Barn
Large Stone constructed Barn with large slope tiled roof and wooden entrance building.
Used as part of Kaches Pass (Stables), Linden Way (Bakery and Stable), Orc’s Drift (as Storehouse and Stable). Recommended for entrance building to be free standing so it can be removed for greater use.
Re-printed in Townscape [1988]
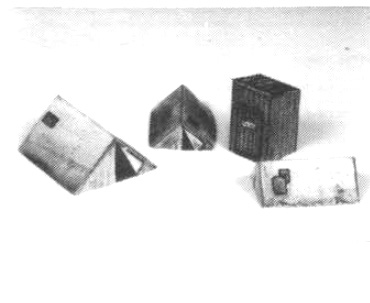
Latrine & Tents
3 simple constructed fabric tents with wooden constructed Latrine with tiled roof.
Used in Kachas Pass (Latrine – Latrine), Orc’s Drift (Tents – Dwarf Camp)
Re-printed in Townscape [1988]
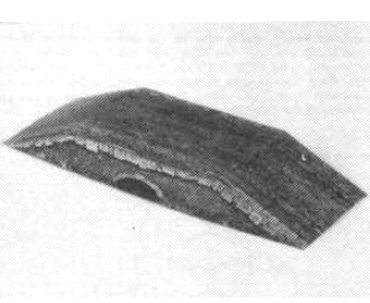
Stone Bridge
Low stone construct bridge with small arch.
Used as part of Ashak Rise (Stone Bridge), Orc’s Drift (Stone Bridge)
Re-printed in Townscape [1988]
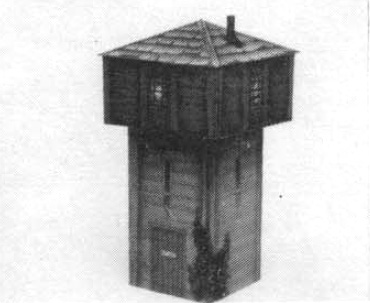
Watch-Towner
Tall 3 storey wooden Watch town with overhanging top platform , tiled roof and chimney.
Used as part of Linden Way (Watchtower)
Re-printed in Townscape [1988]
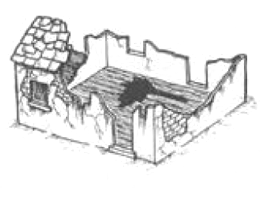
Ruined House
Partly standing ruined stone building with remaining walls and roof sections.
Used as part of Kaches Pass (as Ruin), Linden Way (Hermit’s Ruins)
Re-printed in Townscape [1988]
Despite featuring in Kaches Pass, No well model was released in this set.
Blood on the Streets – 1985
Also known as Village Pack 1, It was mostly a building pack with some connecting lore and mini-sceanrio ‘The Riding’ written by Andrew Szczepankiewicz. Buildings were again by David Andrews.
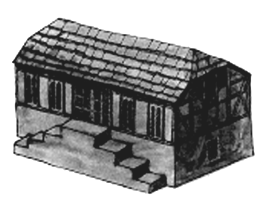
Town Hall
Large two storey Town hall with raised steps towards the main entrance with a mixture of stone and tutor style.
Used in Shoodthorpe (Town Hall) and Mayby (Avon Limmarre’s Mansion)
Re-printed in Townscape [1988]
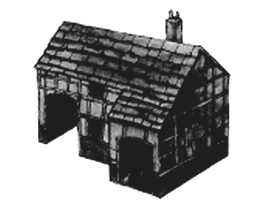
Tavern
Large tutor style building with archway, tiled roof and Chimeny.
Used in Shoodthorpe (The Jolly Coachman Inn), Mayby (The Black Eagle) and Averridge (The Green King).
Re-printed in Townscape [1988]
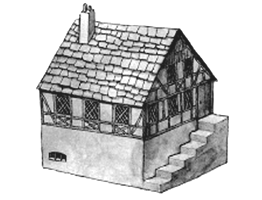
Manor House
Fortifed stone and tutor Manor house with three stories, large tiled roof with chimeny. External stairs lead to first Floor.
Used in Shoodthorpe (Smee, Smee and Farquhar Offices/Bank), Mayby (Sir Justin’s House) and Averridge (Sir Barney’s Outpost).
Re-printed in Townscape [1988]
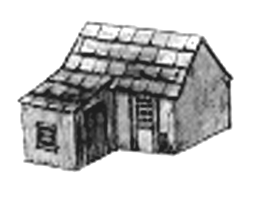
Cottage
small generic cottage with entrance room and tiled roof.
Used in Shoodthorpe (Generic Cottage), Mayby (Bran the Ferryman’s Home) & Averridge (The Mews Cottage).
Re-printed in Terror of the LichMaster [1986] and Townscape [1988]
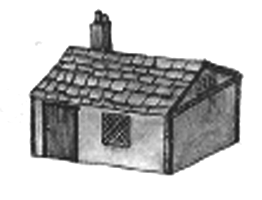
Cottage 2
Smaller generic cottage with titled roof and chimeny.
Used in Shoodthorpe (Silas Phulowe’s Shop), Mayby (The Limmarre Office and Customs House) & Averridge The Lupentaal Family Store).
Re-printed (with chimeny moved) in Townscape [1988]
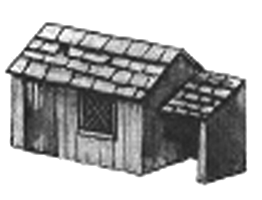
Hovel
Small run-down cottage with lean-to.
Used in Shoodthorpe (Hamlyn the Ratcatchers House), Mayby (The Leper’s House) and Averridge (Old Mother Parma and her Cat Huntley’s House)
Re-printed in Townscape [1988]
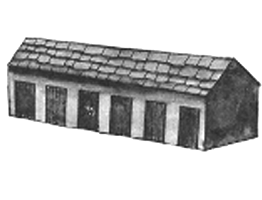
Stable
Large basic stable.
Used in Shoodthorpe (Stable), Mayby (Stable) and Averridge (Stable).
Re-printed in Townscape [1988]
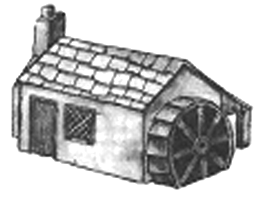
Watermill
Generic purpose building with waterwheel, tiled roof and external chimney stack.
Used in Shoodthorpe (Bakery), Mayby (Watermill) and Averridge (Smithy). Recommended for the Waterwheel to be freestanding.
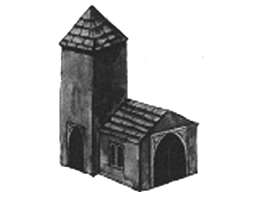
Temple
Small stone temple with tower.
Used in Shoodthorpe (Gadd’s Temple).
Re-printed in Townscape [1988]
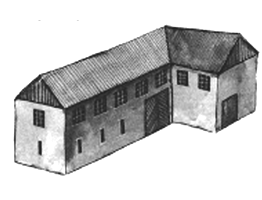
Gaol
large two storey stone gaol building with a 90 degree angle.
Used in Shoodthorpe (Constabulary / gaol), Mayby (Warehouse) and Averridge (Barracks).
Re-printed in Townscape [1988]
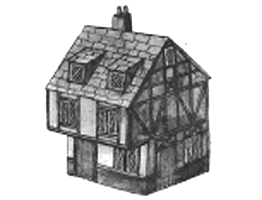
Gabled House
Three storey tutor house with front over hang, dormer windows and tiled roof with chimney.
Used in Shoodthorpe (Widow Goodbody’s House).
Re-printed in Townscape [1988]
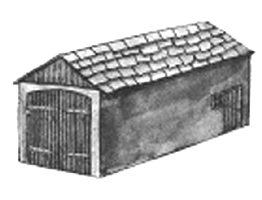
Work Shed
Large one story workshed with tiled roof.
Used in Shoodthorpe (Shipstrong Brewery) and Mayby (Hood Nelson’s Yard).
Re-printed in Townscape [1988]
Terror of the LichMaster – 1986 [TotLM]
Terror of the LichMaster, also referred to as Village Pack Two, was a Mini campaign by Rick Priestley with Card Buildings by David Andrewes. It was the first part of the Heinrich Kemler Story.
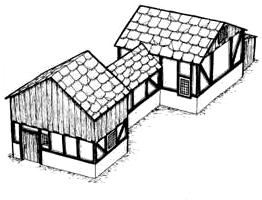
Building 1 – Farm House
A huge 2 storey building made up of three main parts with a lean-to. most of it features a tutor style building, with timber upper parts and a tiled roof.
Used in The Attack on Bogels Farm [Bogel’s Farmhouse] and The Defence of Frugelhofen [General Store].
Re-printed in Townscape [1988]
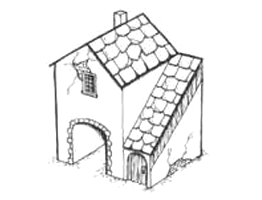
Building 2- Gatehouse
Two storey stone and plaster gatehouse with upper timbered stairs to the upper floor.
Used in The Defence of Frugelhofen [Frugelhofen Gatehouse].
Re-printed in Townscape [1988]
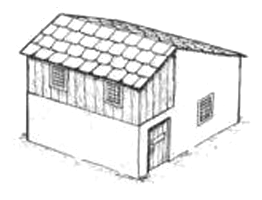
Building 3 – Large House
A large two storey house with mostly plaster and a timber extension. Has a tiled roof.
Used in The Defence of Frugelhofen [House].
Re-printed in Townscape [1988]
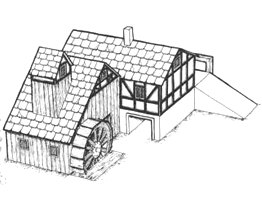
Building 3 – Watermill
Large watermill building made from two tutor and timber buildings with a waterwheel and ramp. Also features a small tower on the tiled roof.
Used in The Defence of Frugelhofen [Frugelhofem Watermill]. Recommened to build it as free standing sections which can be moved around or used as sperate buildings.
Re-printed in Townscape [1988] with minor tweaks.
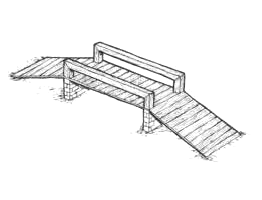
Building 5 – Wooden bridge
A simple wooden bridge with wood hand rail.
Used in The Assault on the Mine [Bridge], The Attack on Bogel’s Farm [Bridge] and The Defence of Frugelhofen [Bridge]
Re-reprinted in Townscape [1988]
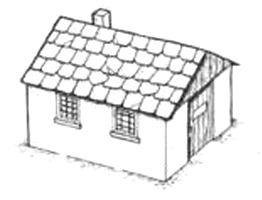
Building 6 – Shack
A simple shake of plaster walls with tiled roof.
Used in The Assault on the Mine [Dwarf Shack] and The Defence of Frugelhofen [Store Shack]
Re-printed in Townscape
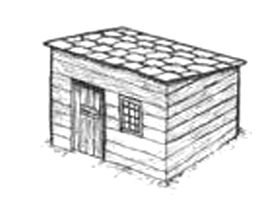
Building 7 – Shack
Another shack option of either plaster or wood.
Used in The Defence of Frugelhofen [Store Shack]
Re-printed in Townscape
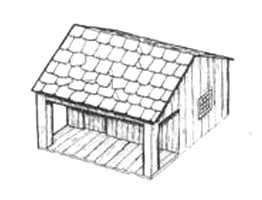
Building 8 – Shed
Wood shed with front decking and wood supports for a overhanging roof space. With Tiled roof.
Used in The Assault on the Mine [Dwarf’s Sleeping Cabin], and The Defence of Frugelhofen [Storage Cabin].
Re-printed in Townscape.
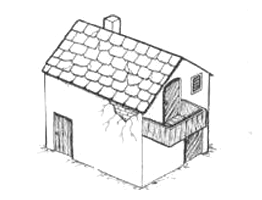
Building 9 – House
Two storey plaster house with upper veranda and in minor state of disrepair.
Used in The Defence of Frugelhofen [House].
Re-printed in Townscape.
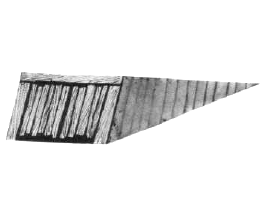
Building 10 – Mine Head
A simple mine wood constructed mine head structure.
Used in The Assault on the Mine [Gimbrin’s Mine head]
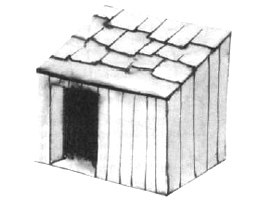
Building 11 – Tool Shed
A simple wood construct tool shed with a single entrance and tiled roof.
Used in The Assault on the Mine [Gimbrin’s Camp Tool Shed] and The Defence of Frugelhofen [Store Shack]
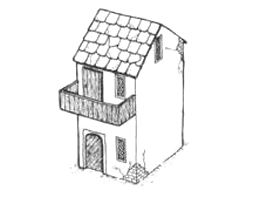
Building 12 – Tall House
A two or three story tall house with a Veranda made
Used in The Defence of Frugelhofen [House].
Re-printed in Townscape [1988]
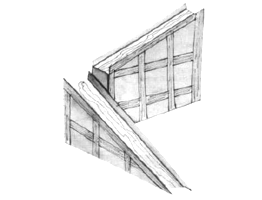
Building 13 – Conduit in Mine
A two piece Conduit for water transport to the Mine.
Used in The Assault on the Mine [Gimbrin’s Mine Conduit]
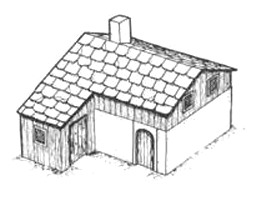
Building 14 – House
A single story house with wooden upper section.
Used in The Defence of Frugelhofen [House]
Re-printed in Townscape [1988]
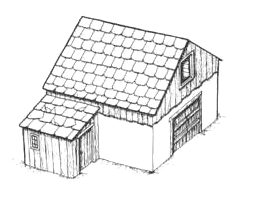
Building 15 – Barn
A large barn like building of plaster with upper timbers and a timber side building.
Used in The Attack on Bogels Farm [Dairy] and The Defence of Frugelhofen [Stable].
Re-printed in Townscape [1988]
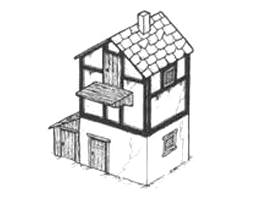
Building 16 – Tall House
A tall three storey house with small lean to and balcony.
Used in The Defence of Frugelhofen [House]
Re-printed in Townscape [1988]
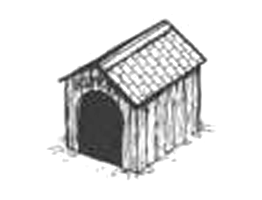
Kennel
A small dog kennel.
Used in The Attack on Bogel’s Farm [Fritzy’s Kennel]
Re-printed in Townscape [1988]
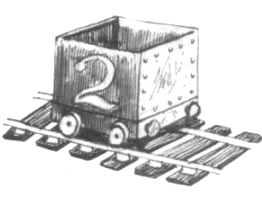
Mine Trucks
boxy Mine carts made of Metal [I am unable to tell if these were models or just tokens as I do not have a copy of this asset].
Used in The Assault on the Mine [Mine Trucks]
The Tragedy of McDeath – 1986
The Tragedy of McDeath was a Scenario based on the play ‘MacBeth’ credited to William Shakespeare, loosely inspired by the Holinshed’s Chronicles report of Macbeth MacFinlay (itself not highly historically correct], King of Scotland. It was written by Richard Halliwell (with bits from Shakespeare) with buildings by David Andrews, as well as floor plans of Runsinane Castle.
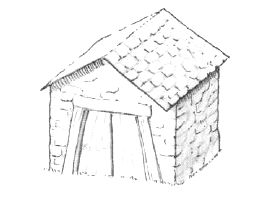
Storehouse
A simple stone store house with tiled roof.
Used in Winwood Harbour [Winwood Harbour Storehouse], Loch Lorm [Keylers Malters Storehouse] and Dungal Hill [Dungal Hill Mine Entrance]
Re-printed in Townscape [1988]
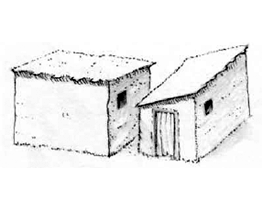
Sod Houses (2)
Two shabby stone dwellings with rough roofs.
Used in Winwood Harbour [Dwellings], Loch Lorn [Dormitory] and Dungal Hill [Orc Barracks/Sod Houses].
Re-printed in Townscape [1988]
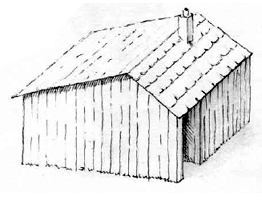
Inn
A fair sized timber framed inn building.
Used in Winwood Harbour [Inn], Loch Lorn [Keyler Inn], and Dungal Hill [Inn].
Re-printed in Townscape [1988]
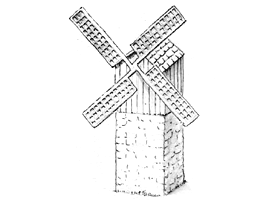
WindMill
A tall stone and wood windmill. It is recommended that the sails aren’t attached as it is also used as a different tall building.
Used in Loch Lorn [Still house without sails], and Dungal Hill [Windmill with sails].
Re-printed in Townscape [1988]
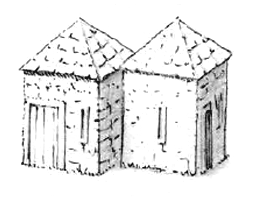
Tooth Booths (2)
A pair of small stone toll both buildings with tiled roofs.
Used in Dungal Hill [Toll Booths]
Re-printed in Townscape [1988]
WFB Box Sets
4ed Box Set – House [1992]
This tutor style cottage appears to be a re-skinned copy of the Half-timbered house from the first Citadel Journal.
4ed Box Set – Tower [1992]
This stone tower appears to be a re-skinned copy of the Tower from the first Citadel Jounral
White Dwarf
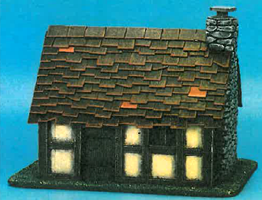
Fantasy Cottage (#130)
Templates and advice for a cottage with large tiled roof and external chimney stack. Templates appear to be by David Andrews and advice is given on tweaks to the design which can be done with the article credited to Dave Andrews and Phil Lewis.
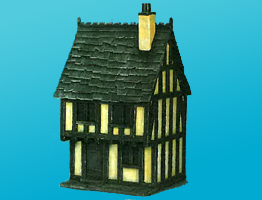
Fantasy Townhouse (#131)
Templates for one of the other buildings shown in the previous issue, a two storey town house with slight overhang for the second floor, tutor style and tiled roof with chimney. Same credits apply
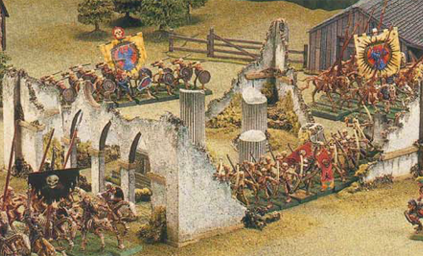
Ruined Temple (#135) – Much less in the Template side then a guide for a ruined temple consisting of short corner wall sections, long corner wall sections, archway wall sections and Altar.
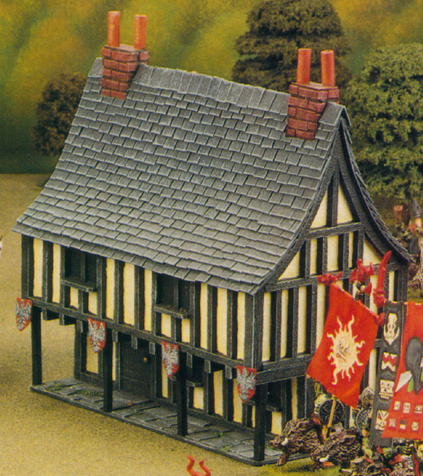
Fantasy Townhouse (#137)
David Andrews and Phil Lewis’s templates and construction for a Fantasy Townhouse as well as optional bits for alternative designs.
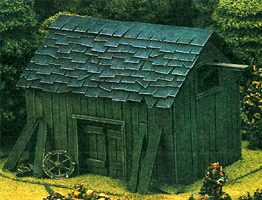
Fantasy Barn (#140) –
Templates for a large barn with optional lean-to and advise on painting and modification to it. Article credited to Phil Lewis,
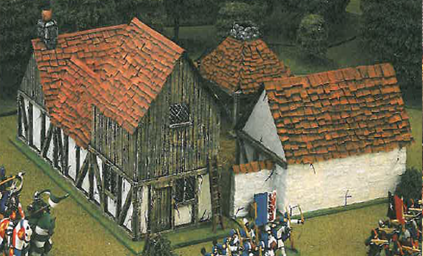
Coaching Inn and Stables (#143) – Credited to Rob Hooper, templates for a coaching Inn which appears to be the same as David Andrew’s Farm House from Terror of the Lichmaster But with a second block consisting of Stable, Courtyard Walls, and an external Forge with roof.
The Citadel Journal
First Journal – Spring 1985 –
Half-timber House
A two floor half-timber house with option outhouses, external chimney and tiled roof.
Reskinned for 4ed Box set
Stone Tower
A tall stone tower with Battlements.
Reskinned for 4ed Box set
Wooden Tower
Referred to as a Wooden Tower, this is a
Second Journal – Autumn 1985 – Wagons
A collection of three wagon designs.
Used in The Dolgan Raiders [Hobgoblin Wagons]
Third Journal – Spring 1986 – The Monastery of La Maisontaal
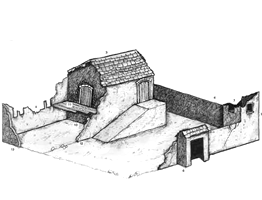
Ruins of the Monastery of La Masiontaal Ruins consist of a Main building, Walls & gate entrance.
Used in The Vengeance of the Lichemaster [Monastery Ruins]
Volume 2
Issue 4 – 1994 – Castle Fortifications
basic templates for a Castle Tower, (with battlements), Castle wall, Wooden Tower Top, Tower Roof and extra pieces like Windows, doors, lean-tos and what appears to be ladders.
The Grudge of Drong – 1996
The Brewhouse
Dwarf Brewhouse with large chimney stack
The Ale Store
Dwarf Ale storehouse with loft area
The Drinking Hall
Large Dwarf ‘drinking hall’ with two levels
Circle of Blood – 1997
The Bridge
Large ornate stone Bridge
Tower of Wizardry
Large burning with tall spire
The Mausoleum
Stone Mausoleum with sloped roof
Gravestones
A collection of Grave stones and a ‘Heroes’ tomb
Idol of Gork – 1997
The Keep
Orc Stone keep with 3 walls.
Orc Huts
4 Orc Huts, 3 with small roofs, one with a large roof
Orc Idols
2 Large Orc stone Idols
Perilous Quests – 1997
Tents
5 small Bretonnia style Medievel tents in either 4 sided or 6 sided versions
Pavilion
Bretonnian Cloth Pavilion with entrance
Hoardings
4 Hoardings or ’tilts’
The Wagon
Medieval cloth Bretonnian Wagon
Tears of Isha – 1998
Beacon
Elven Beacon based on the classic pillar from many WD battle fields
Watch Tower
Tall Elven Watch tower
The Mansion
Elf Mansion with Side Towers
Solo releases
Warhammer Fantasy House – 1996?
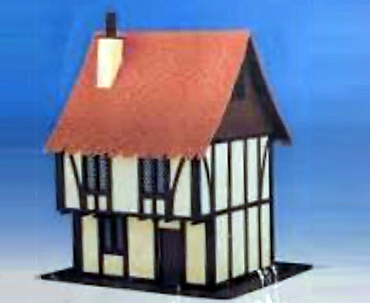
A single flat pack Building release by Citadel. Very similar to earlier designs. Came with additional strip of metal mesh for lining the windows.
